HELPING MEET LOCAL HOUSING NEED
Providing affordable housing is one of the most significant benefits of the proposals. The development would deliver 46 homes, with half of all homes provided as affordable housing.
There is a recognised need for affordable homes across Bromley and the wider area. Many local people, young families and key workers increasingly find it difficult to access suitable housing within the borough.
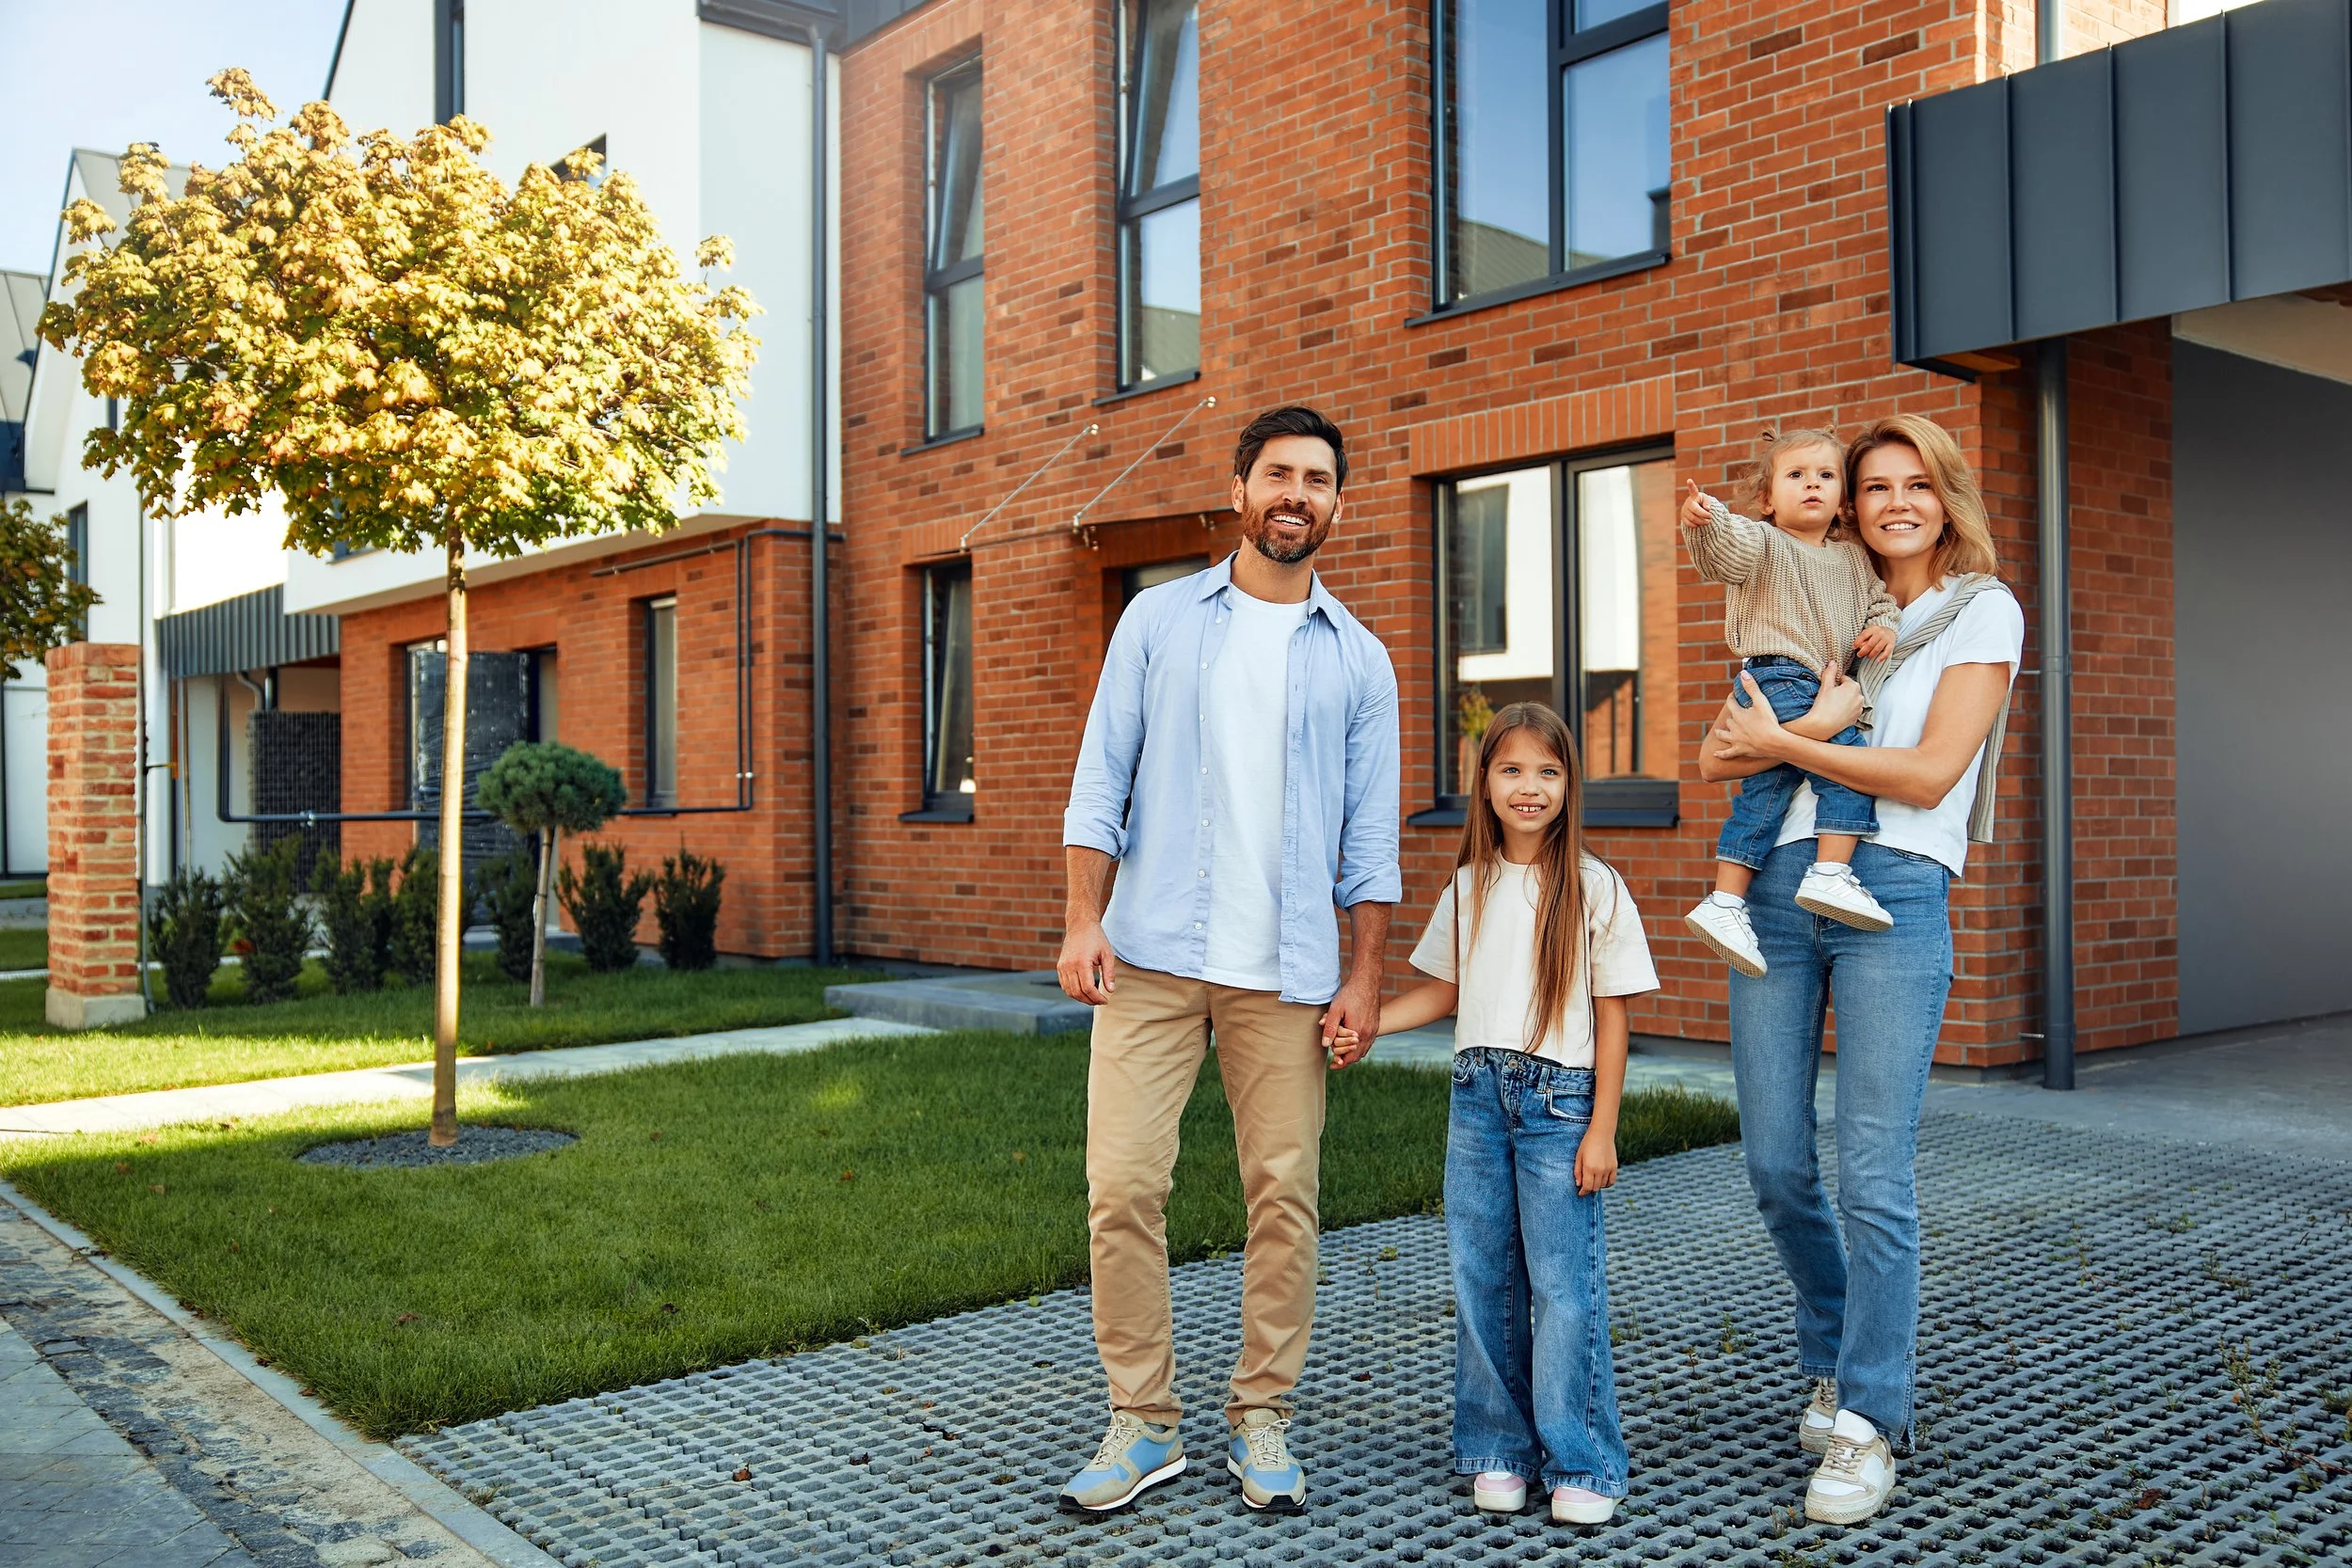
The proposals seek to make a meaningful contribution towards addressing this need. Importantly, the affordable homes would be integrated throughout the development rather than concentrated in a single area.
This helps create a balanced and inclusive neighbourhood where all residents benefit from the same high-quality design, landscaping and amenities.
The proposed housing mix is expected to include a range of homes suitable for different household sizes and needs.
Affordable housing helps:
• Local people remain within the area
• Young families access suitable housing
• Key workers find homes close to where they work
• Create balanced communities
• Support local services and businesses
Key Benefits Include:
46 New & Family Sized homes
50% affordable housing
Integrated affordable housing
Children’s play area

Landscape-led neighbourhood

High-quality design

A DEVELOPMENT INSPIRED BY LOCAL CHARACTER
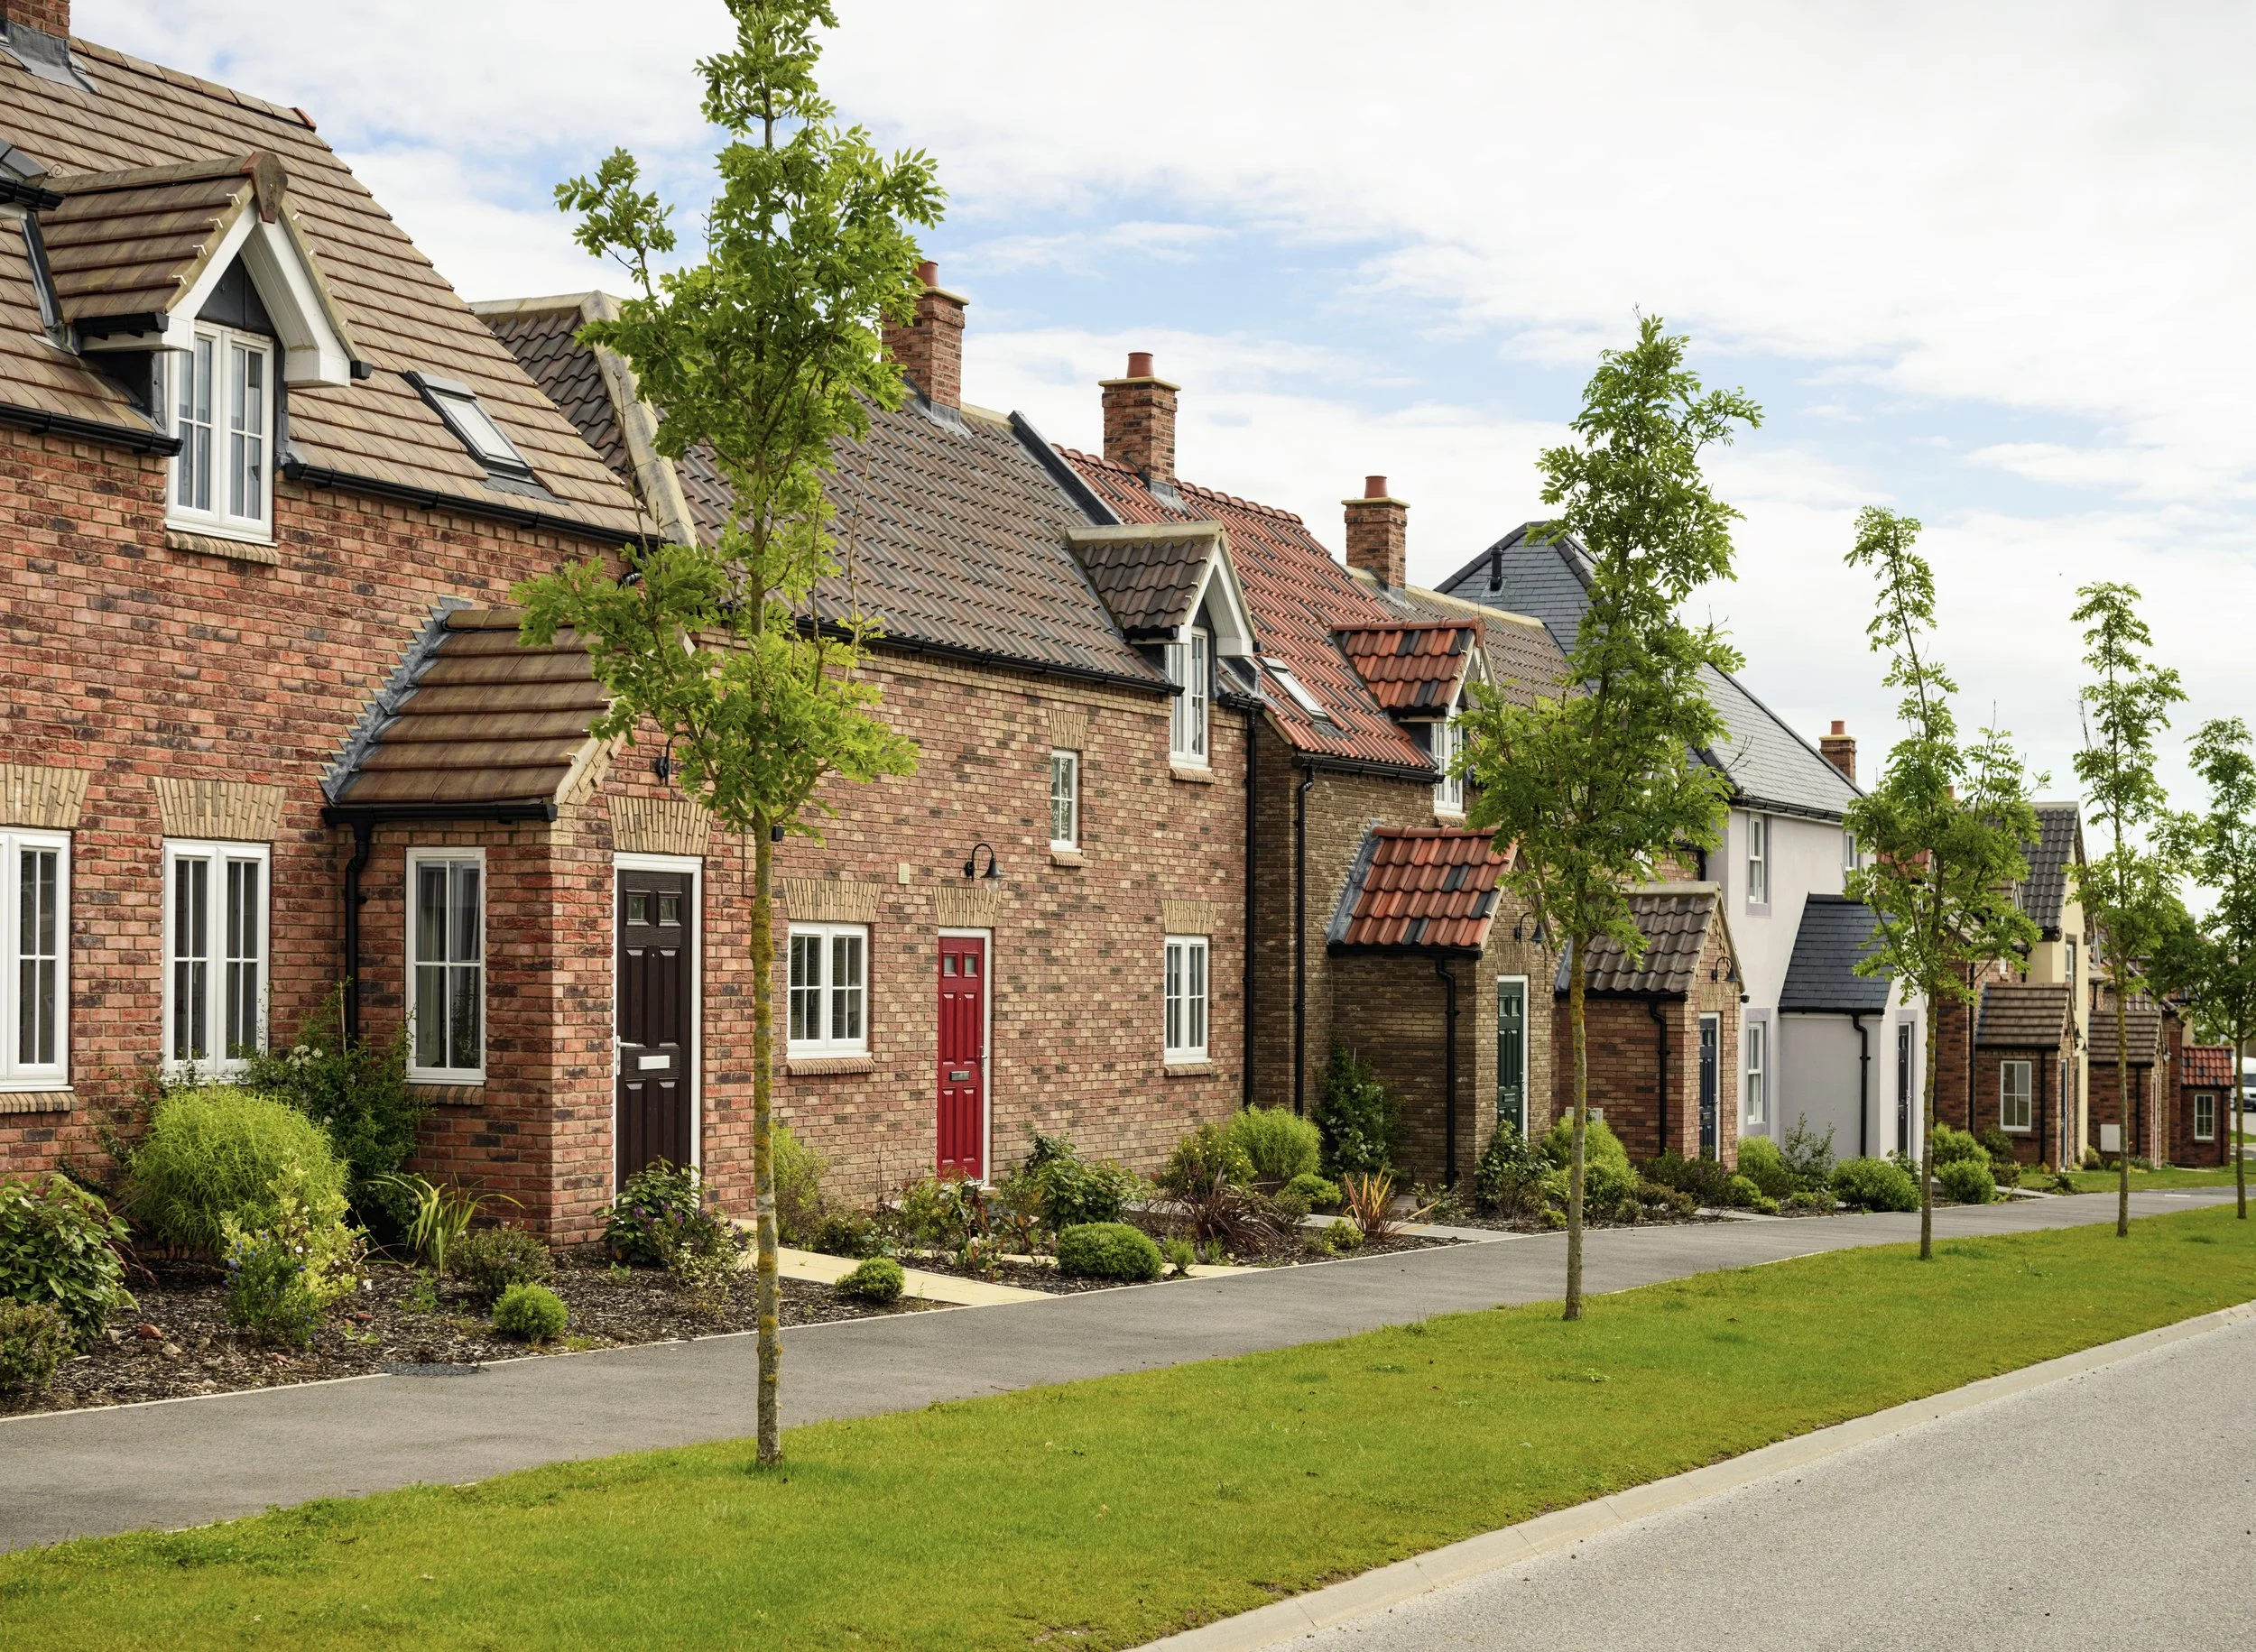
The design of the proposed homes has been carefully informed by the character of the surrounding area. Rather than introducing a standard housing layout, the proposals seek to create a development that reflects the architectural qualities found across Bromley and nearby residential neighbourhoods.
WHAT MAKES THIS DIFFERENT?
The proposals are not designed as a high-density urban development. Instead, they seek to create:
✓ Lower density development
✓ Two-storey homes only
✓ Significant landscaping
✓ Family-friendly streets
✓ Green spaces throughout the scheme
✓ A development that responds positively to its surroundings
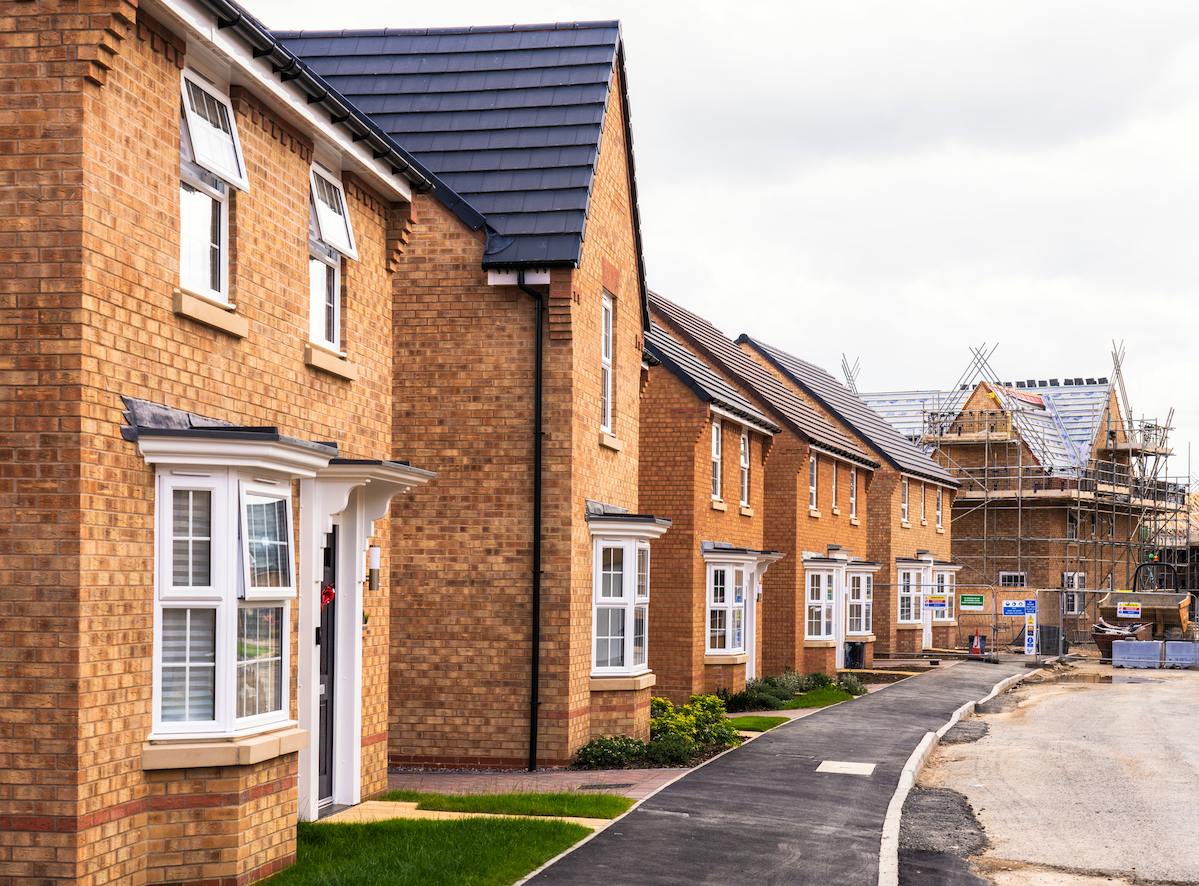
The homes are intended to be traditional in appearance whilst incorporating modern sustainability measures and high-quality materials. The proposals comprise exclusively two-storey family homes arranged around attractive streets, landscaped spaces and green corridors.
KEY DESIGN PRINCIPLES
Traditional Architecture
The proposals draw inspiration from local housing and include:
Traditional brick elevations
Pitched roofs
Chimneys
Bay windows
Feature entrances
High-quality materials
Varied building forms
Family Housing
The development has been designed around family living and will provide a range of homes suitable for different household sizes.
Integrated Affordable Housing
Affordable homes will be integrated throughout the development and designed to the same high standard as the market homes.
Attractive Streets
The streets and public spaces have been designed to:
Create a welcoming environment
Encourage walking
Provide natural surveillance
Integrate planting and landscaping
Create a strong sense of place