A CAREFULLY PLANNED NEW NEIGHBOURHOOD
This proposed masterplan has been developed following detailed technical assessments of the site and extensive collaboration between our consultants and environmental specialists.
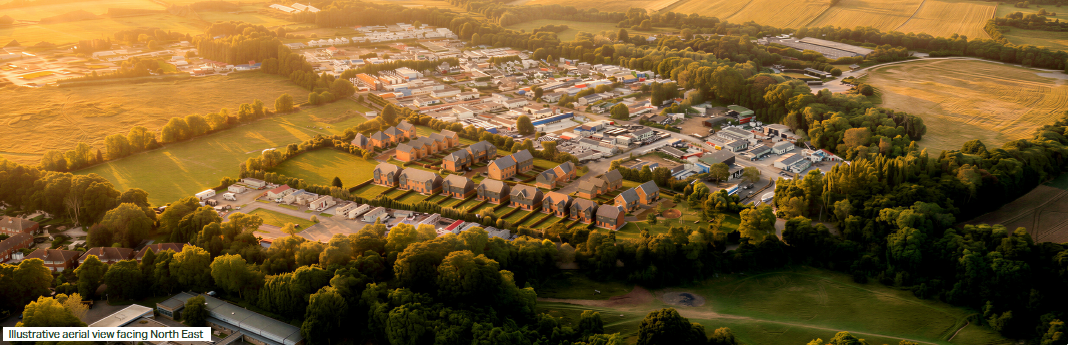
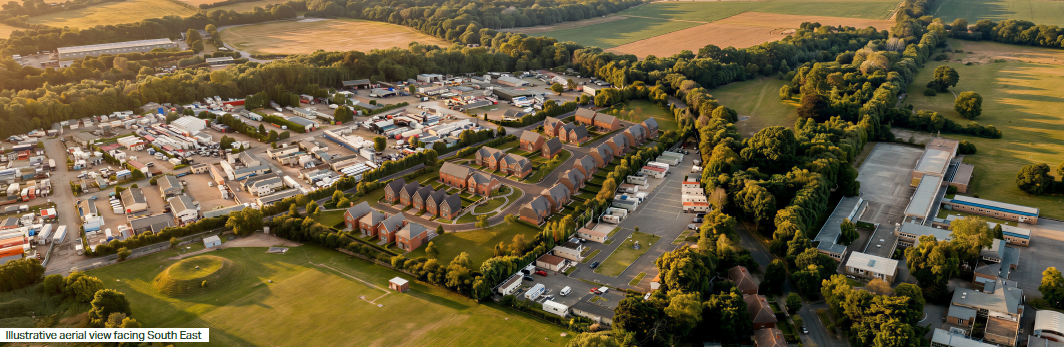
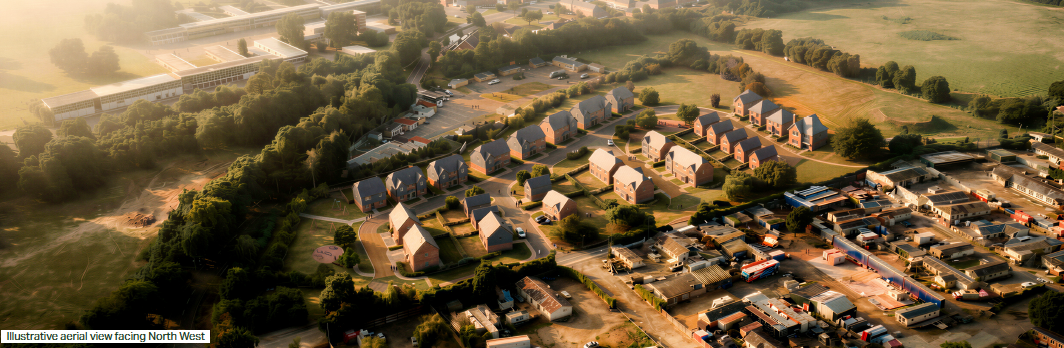
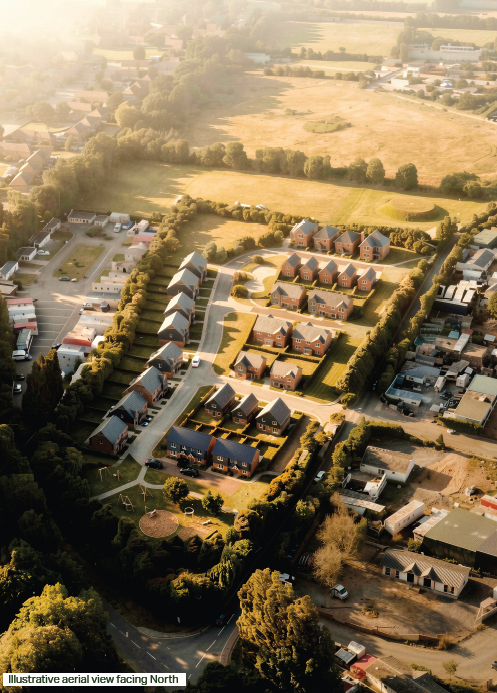
The proposals seek to create a well-designed neighbourhood of 46 homes, including 50% affordable housing, arranged around a network of streets, green spaces and pedestrian routes.
Key Features Include
46 new homes

50% affordable housing

Central green corridor

Children’s play area

Extensive landscaping & Biodiversity enhancements

Sustainable drainage features

New pedestrian routes

Access from Layhams Road

Key design principles include:
• Creating an attractive and legible layout
• Providing a mix of homes suitable for families
• Delivering high-quality affordable housing
• Integrating green infrastructure throughout the development
• Retaining and strengthening landscape features
• Providing children’s play space
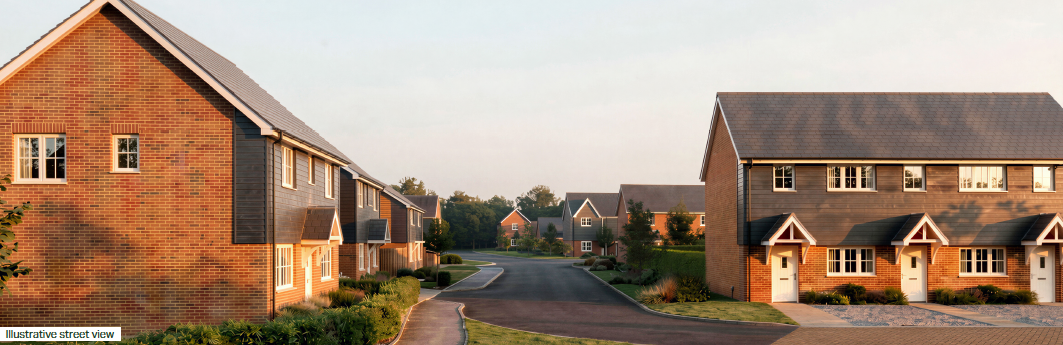
• Creating attractive streets and spaces
• Ensuring safe access and movement
• Supporting biodiversity and sustainability
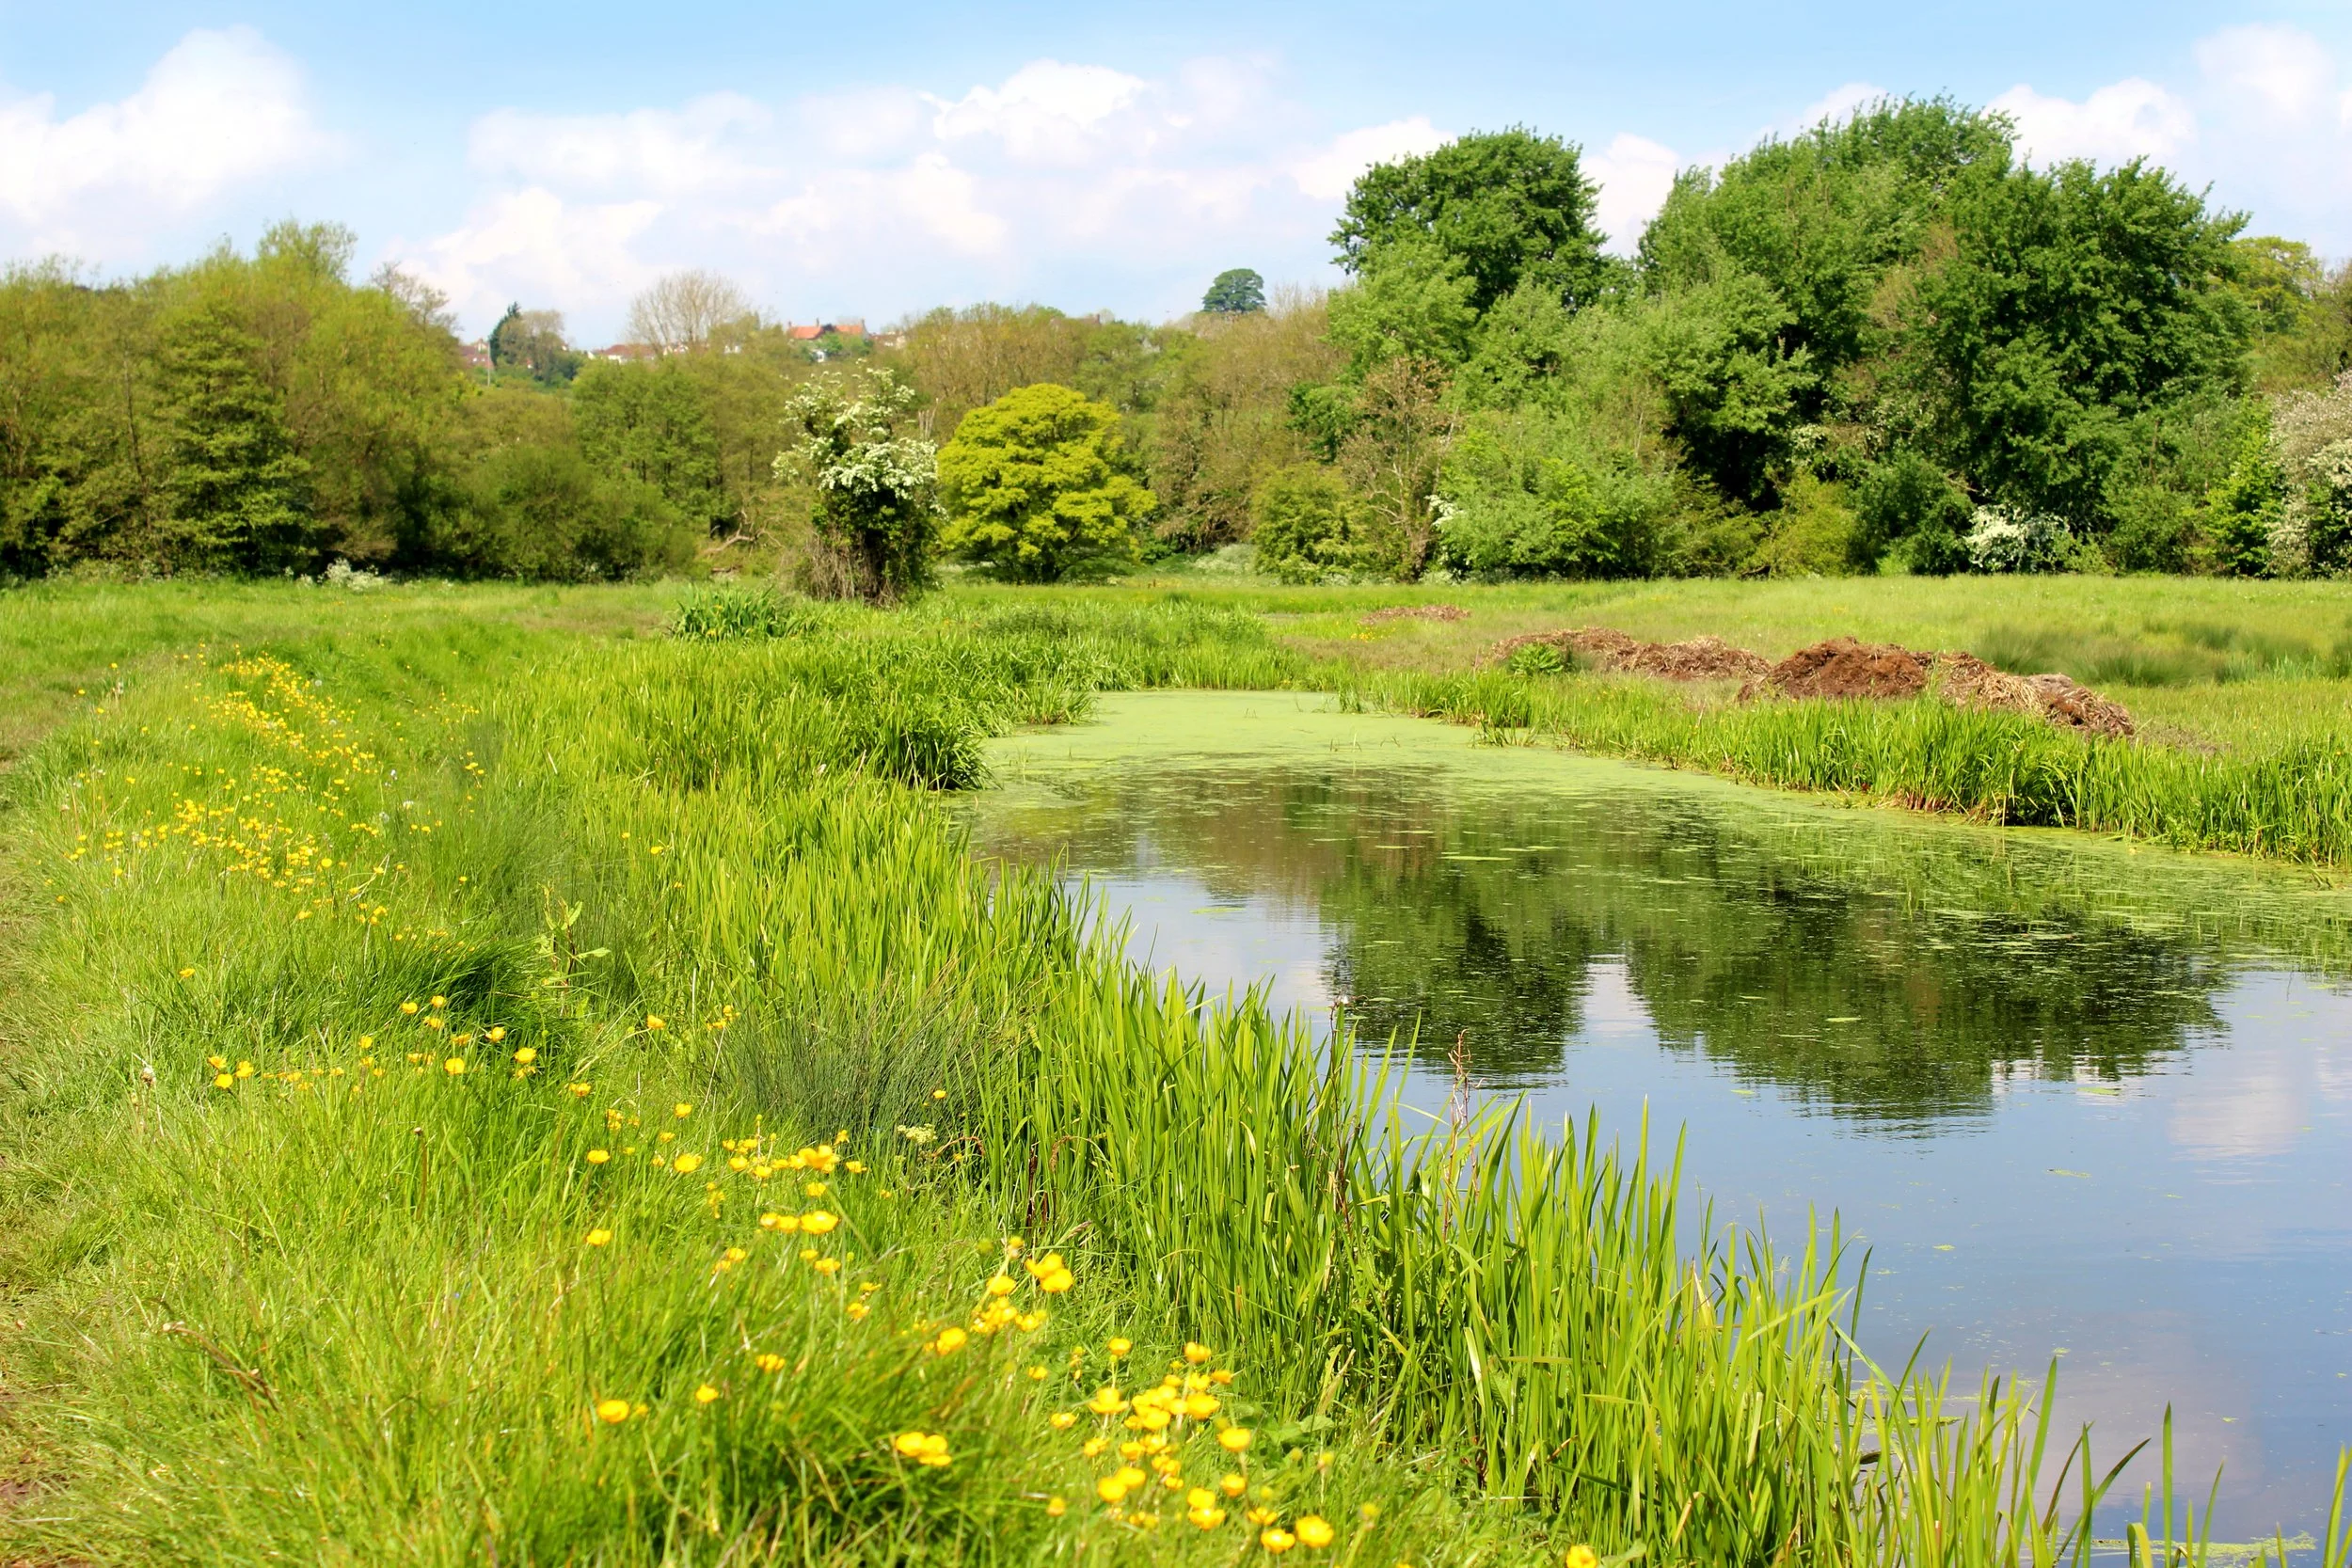
The masterplan places landscape and open space at the heart of the development. Rather than creating a conventional housing estate, the proposals have been designed around green spaces and landscape corridors that connect different parts of the site and create a distinctive sense of place.
The layout also allows homes to benefit from attractive outlooks onto landscaped areas whilst helping soften views of development from surrounding areas. The result is a balanced and carefully planned neighbourhood that seeks to deliver much-needed housing whilst creating an attractive place to live

Illustrative images of the proposed development